

BEDS5
BATHS3 full
SQUARE FEET3,948
MLS#676109
STATUS
PROPERTY TYPEResidential - Single Family
SUBDIVISIONCANTERBURY HILLS
Property Description
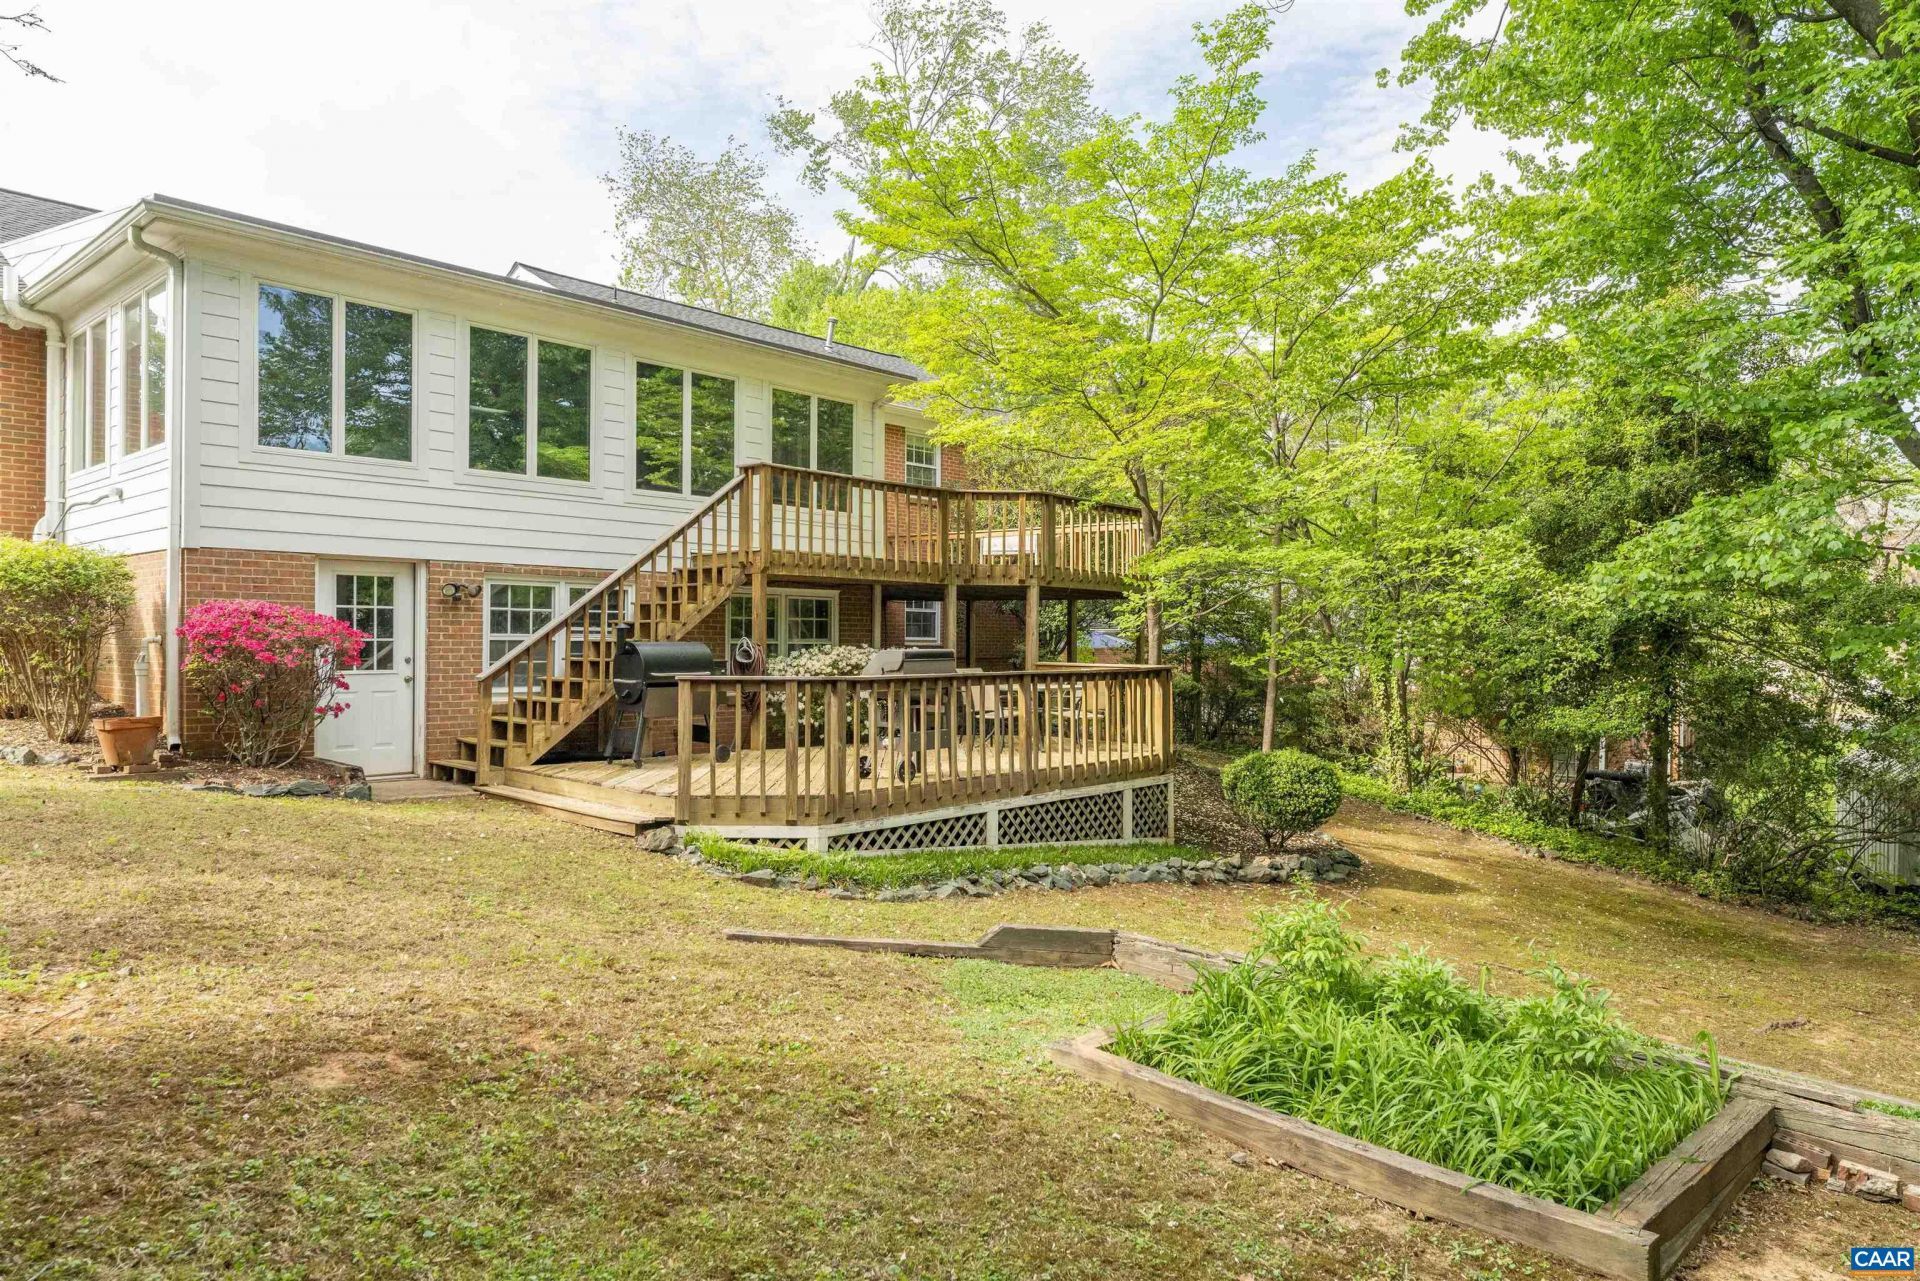
MULTI GENERATIONAL HOME & MOVE IN READY! CLOSE TO UVA & BARRACKS RD. Sellers are now offering an assumable VA Loan at 5.75% interest rate for qualified buyers. Welcome home to a classic 5 bedroom, 3 bathroom, 3948 sq ft Canterbury Hills residence with all of the right space and updates in all of the right places! This home provides a functional floor plan that was designed for space & privacy with entertainment areas made for hosting guests and the luxury of room to work from a home office. The heart of the home is the kitchen which connects the main level between the foyer, family room, dining & sun room. Upstairs provides a desirable primary bedroom with en suite bath, plus 2 additional large main level bedrooms & shared full bath. Downstairs provides 2 more bedrooms & Bathroom, a fitness / flex room, generous sized finished rec area with wet bar & even more storage space! Additional features are the living room built ins, window treatments, & updated kitchen. The outside offers mature landscaping on a 1/3 acre lot, a classic brick exterior, circular driveway & private backyard. Unbeatable location close to all things Charlottesville & Albemarle County, walkable to Barracks Rd, short commute to UVA & Downtown.
Property Features
Property Type: Residential - Single Family
Basement: Yes
Basement: Exterior Entry, Full, Finished, Heated, Interior Entry, Sump Pump, Walk-Out Access
Cooling: Central Air
Fireplaces: 2
Heating: Central, Forced Air, Natural Gas
Lot Size: 0.34 Acres
Roof Type: Architectural
Stories: 3.0
Taxes: $6,082
Year Built: 1966
Amenities
Attic
Double Vanity
Permanent Attic Stairs
Entrance Foyer
Mud Room
Recessed Lighting
Utility Room
Feature Descriptions
Appliances: Dishwasher, Gas Cooktop, Disposal, Microwave, Refrigerator, Dryer, Washer
Days on Site: 182
Exclusions: Peonies in the front yard will be removed prior to closing. Chest Freezer in the basement.
Exterior: Brick, Stick Built
Fireplace: Two, Masonry, Wood Burning
Flooring: Carpet, Ceramic Tile, Hardwood
Parcel#: 060D0000D01100
Parking: Asphalt
Parking Notes: Asphalt
Patio/Porch: Deck, Wood
Sewer: Public Sewer
Utilities: Cable Available, Fiber Optic Available, Natural Gas Available
Water: Public
Local Schools
High School: Albemarle
Middle School: Journey
Elementary School: Greer
Listed By / Shown By
Listed By
Agency Name: HOWARD HANNA ROY WHEELER REALTY CO.- CHARLOTTESVILLE
Agency Phone: 434-951-5155
Shown By
Agent Name: Ethan Smith
Agent Phone: (540) 810-1131
Agency Title: Massanutten Realty

Estimate Your Payment
Estimated Payment
$ 4,063.39 per month $3,352.69 Principal & Interest $506.83 Property Tax $203.88 Homeowner's InsuranceChange Payment Information

Ethan Smith
Office: (540) 810-1131
Cell: (540) 810-1131
Fax: (540) 289-9024
Mobile: (540) 810-1131
Email Me

Privacy Policy / DMCA Notice / ADA Accessibility


This site is hosted, designed and copyright
© 1994 - 2026 by
Delta Media Group, Inc. -- Patent Pending --
Agency License Information: Massanutten Realty, LLC licensed in the Commonwealth of Virginia since 1986
102 Westminster Rd | MLS# 676109
This single family home located at 102 Westminster Rd, Charlottesville, VA 22901 is currently listed for sale with an asking price of $699,000. This property was built in 1966 and has 5 bedrooms and 3 full baths with 3948 sq. ft. Westminster Rd is located in the CANTERBURY HILLS subdivision. Search CANTERBURY HILLS real estate on eqsmith.massanuttenrealty.com today.