

BEDS3
BATHS2 full 1 partial
SQUARE FEET1,914
MLS#682942
STATUS
PROPERTY TYPEResidential - Single Family
Property Description
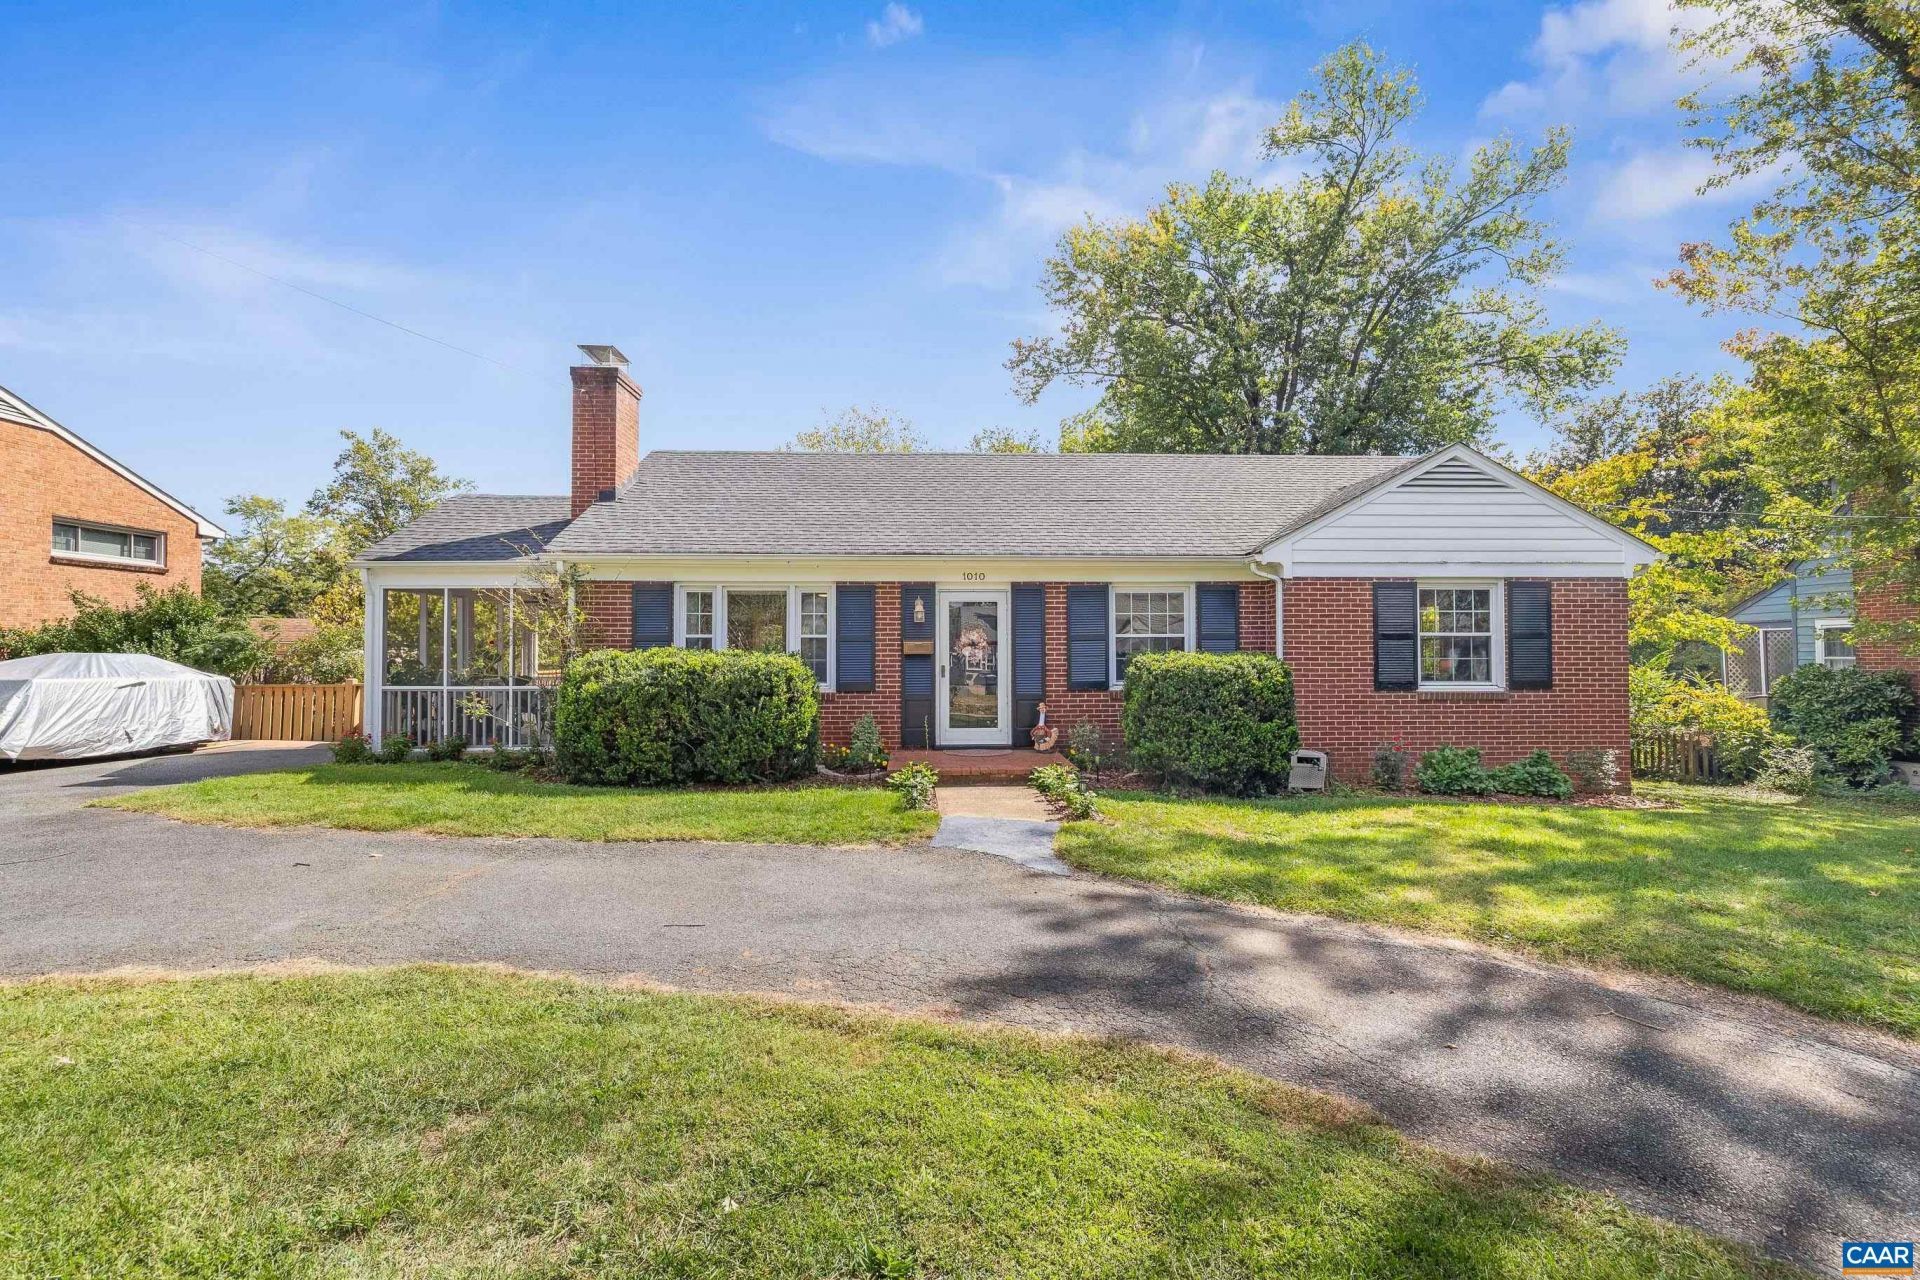
Charming and wonderfully located 3-bedroom, 2.5-bath ranch just a short stroll from Court Square and the Downtown Mall, with restaurants, coffee shops, parks, and all that downtown has to offer right outside your door. A semi-circular driveway welcomes you home, while the screened-in porch provides the perfect spot to relax and enjoy the seasons. Inside, hardwood floors flow throughout the main level, complemented by a comfortable living room with a wood-burning fireplace. The adorable primary bedroom features a newly renovated primary bath, creating a fresh and inviting retreat. The large, fully fenced backyard offers plenty of room for outdoor enjoyment, gardening, pets, or play. Downstairs, a spacious recreation room is ready for your ideal use/design. A separate flexible basement room provides even more possibilities as a home office, hobby room, gym, or additional bedroom space. With a fantastic downtown location, inviting indoor and outdoor spaces, and a flexible floor plan, this home offers the best of convenience and charm!
Property Features
Property Type: Residential - Single Family
Basement: Yes
Basement: Exterior Entry, Full, Heated, Interior Entry, Partially Finished
Cooling: Central Air
Fenced: Yes
Fireplaces: 2
Heating: Central
Home Style: Ranch
Lot Size: 0.29 Acres
Roof Type: Architectural
Stories: 1.0
Taxes: $5,358
Year Built: 1955
Amenities
Primary Downstairs
Remodeled
Home Office
Fully Fenced
Porch
Feature Descriptions
Appliances: Dishwasher, Gas Cooktop, Gas Range, Microwave, Refrigerator, Dryer, Washer
Community Features: Public Transportation, Sidewalks
Days on Site: 7
Exclusions: Projector and Movie Screen in Basement Rec Room
Exterior: Brick, Stick Built, Wood Siding
Fencing: Fenced, Full
Fireplace: Two, Wood Burning
Flooring: Ceramic Tile, Hardwood, Luxury Vinyl Plank
Lot: Garden, Landscaped, Near Public Transit
Parcel#: 470045100
Patio/Porch: Rear Porch, Concrete, Deck, Porch, Screened, Side Porch, Wood
Security: Smoke Detector(s)
Sewer: Public Sewer
Special View Info: City, Residential
Topography: Rolling
Utilities: Cable Available, Fiber Optic Available
View: City, Residential
Water: Public
Window: Double Pane Windows, Insulated Windows
Local Schools
High School: Charlottesville
Middle School: Charlottesville Middle
Elementary School: Sunrise
Listed By / Shown By
Listed By
Agency Name: STORY HOUSE REAL ESTATE
Agency Phone: 434-260-1435
Shown By
Agent Name: Ethan Smith
Agent Phone: (540) 810-1131
Agency Title: Massanutten Realty

Estimate Your Payment
Estimated Payment
$ 3,372.14 per month $2,757.93 Principal & Interest $446.50 Property Tax $167.71 Homeowner's InsuranceChange Payment Information

Ethan Smith
Office: (540) 810-1131
Cell: (540) 810-1131
Fax: (540) 289-9024
Mobile: (540) 810-1131
Email Me

Privacy Policy / DMCA Notice / ADA Accessibility


This site is hosted, designed and copyright
© 1994 - 2026 by
Delta Media Group, Inc. -- Patent Pending --
Agency License Information: Massanutten Realty, LLC licensed in the Commonwealth of Virginia since 1986
1010 Park St | MLS# 682942
This single family home located at 1010 Park St, Charlottesville, VA 22901 is currently listed for sale with an asking price of $575,000. This property was built in 1955 and has 3 bedrooms and 2 full and 1 partial baths with 1914 sq. ft. Search Charlottesville real estate on eqsmith.massanuttenrealty.com today.